
7319 Brixham CircleCastle Pines, CO 80108
Due to the health concerns created by Coronavirus we are offering personal 1-1 online video walkthough tours where possible.
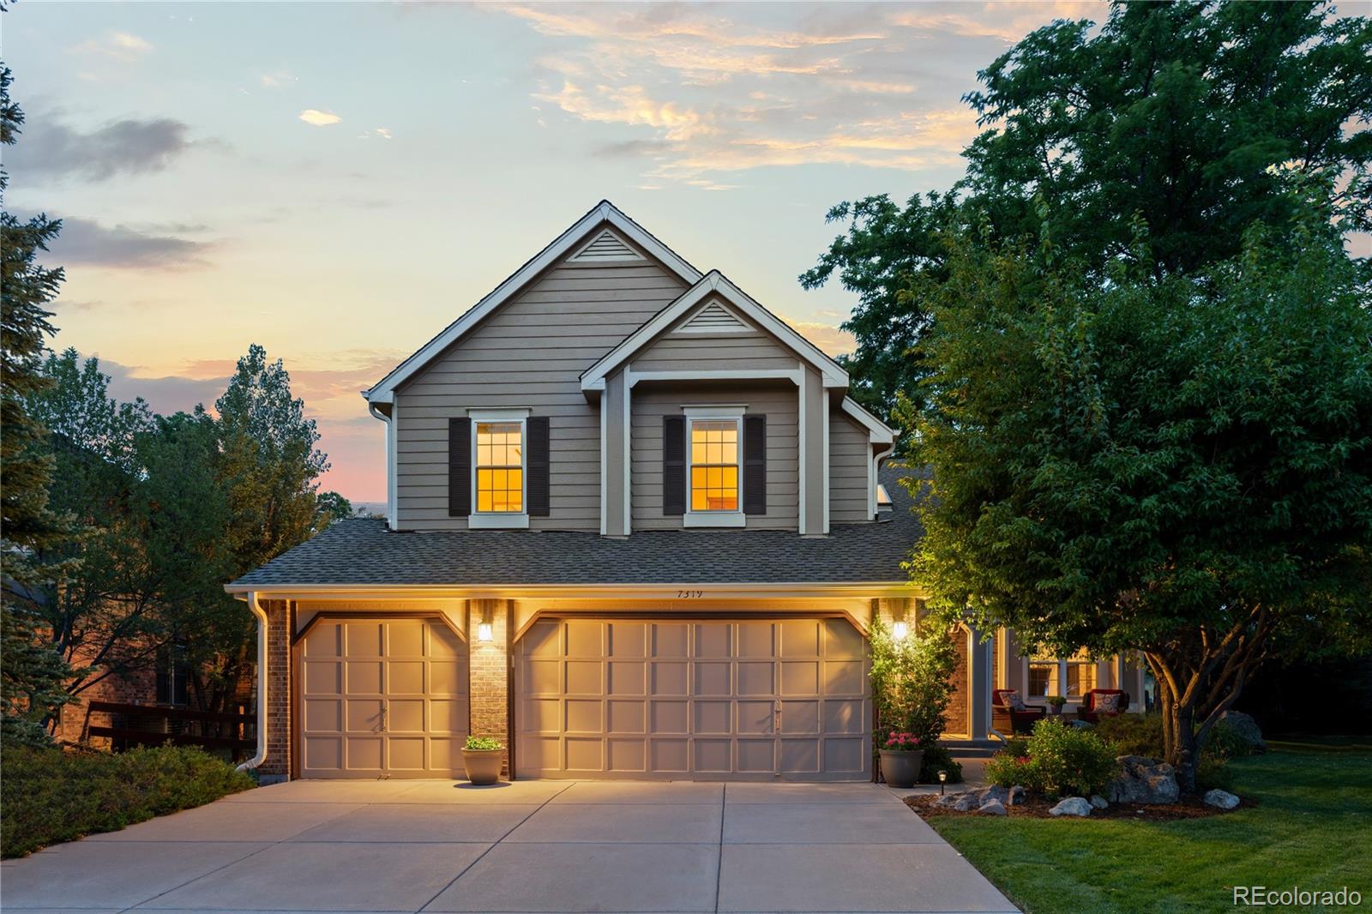

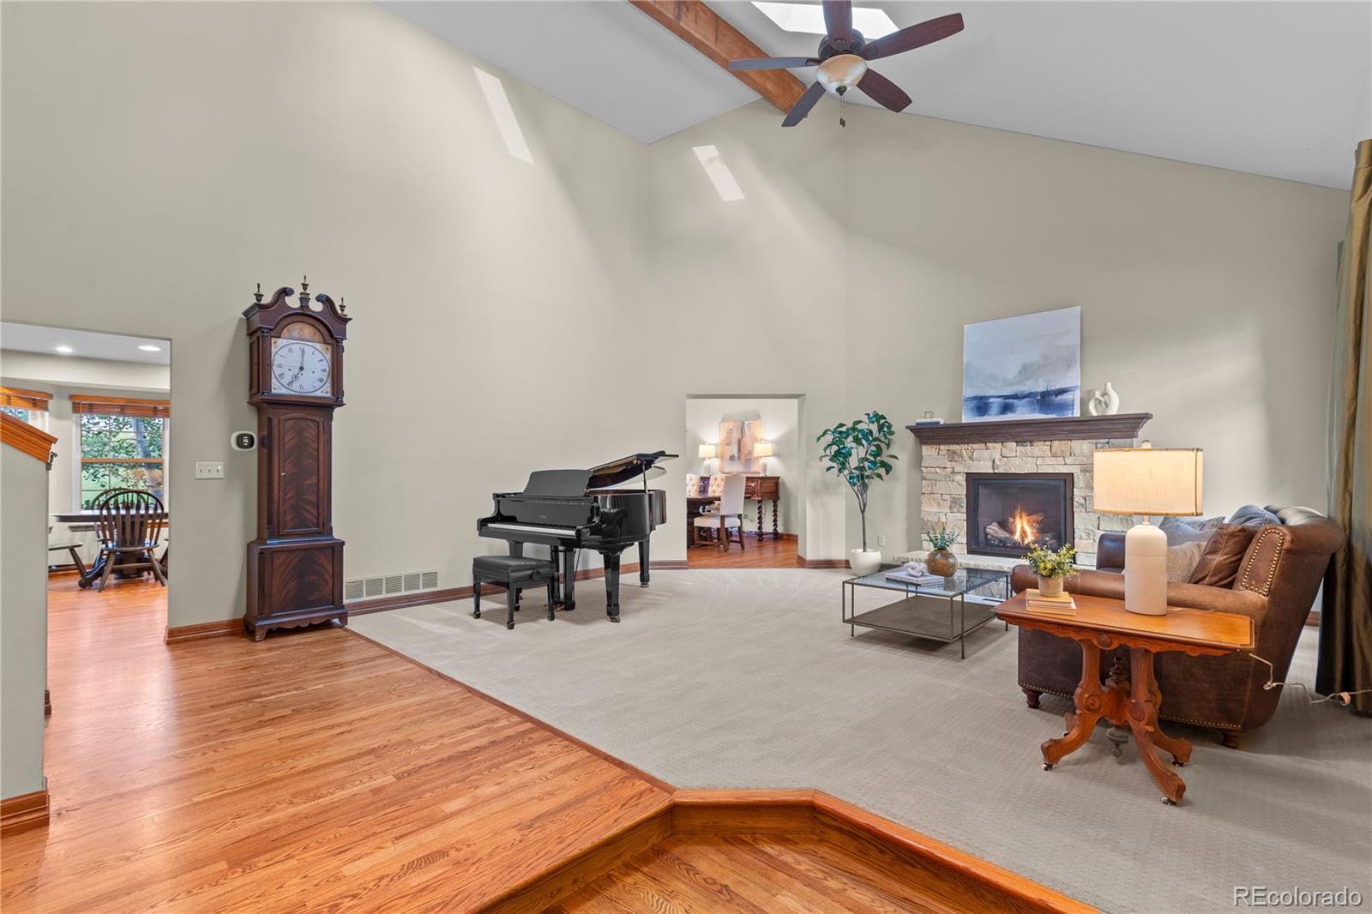
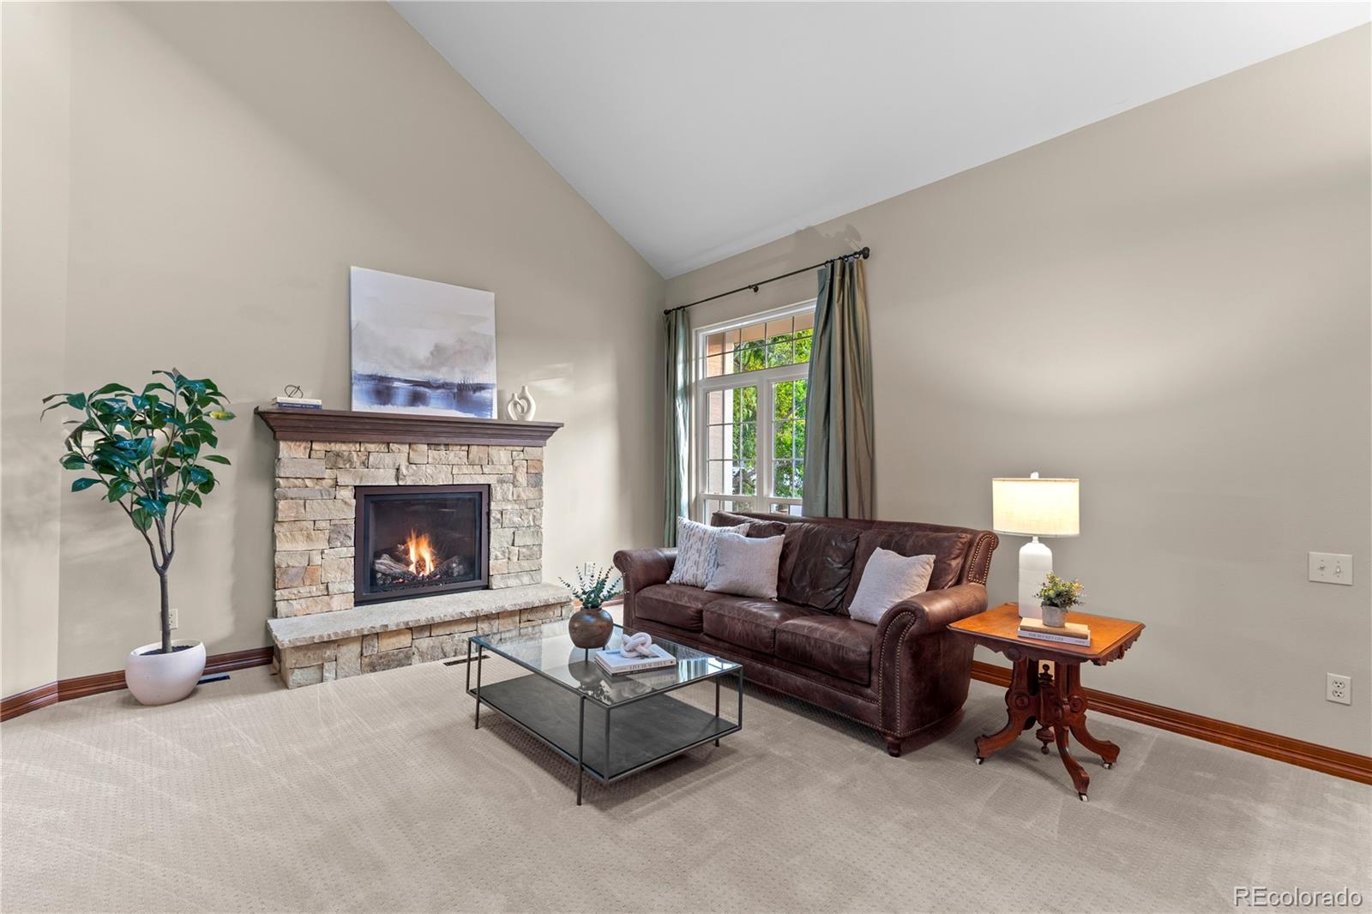
Perfectly positioned along the 11th fairway of The Ridge Golf Course, this exceptional Castle Pines home blends timeless elegance with an extraordinary connection to the outdoors. A beautifully landscaped, garden-inspired backyard creates a private retreat, offering picturesque golf course views and breathtaking Rocky Mountain vistas. Soaring vaulted ceilings make a dramatic first impression, while gorgeous hardwood floors flow throughout the main level, extending into the inviting family room. The remodeled kitchen and beautifully updated baths offer a fresh, sophisticated aesthetic, while stacked stone fireplaces add warmth, texture, and character to the home's welcoming living spaces. Designed for effortless indoor-outdoor living, French doors from the dining room open to an expansive patio—an ideal setting for al fresco dining, entertaining, or simply enjoying peaceful evenings overlooking the fairway. Upstairs, the spacious primary suite serves as a true sanctuary, complete with a cozy sitting area perfectly positioned to capture stunning mountain views. A dedicated home office, accessed through French doors, provides a quiet and inspiring space for working from home. Meticulously maintained and in immaculate condition, the home also features updated windows throughout, enhancing both comfort and energy efficiency. Beyond the home, residents enjoy an exceptional lifestyle with community amenities that include a clubhouse, swimming pool, tennis courts, and pickleball courts. Combining a premier golf course location, spectacular mountain views, a private "secret garden" backyard, and beautifully updated interiors, this home offers a rare opportunity to experience the very best of Castle Pines living.
| an hour ago | Listing updated with changes from the MLS® | |
| 7 hours ago | Status changed to Active | |
| 6 days ago | Listing first seen on site |

The content relating to real estate for sale in this Web site comes in part from the Internet Data eXchange ("IDX") program of METROLIST, INC., DBA RECOLORADO real estate listings held by brokers other than Compass - Denver are marked with the IDX Logo. This information is being provided for the consumers' personal, non-commercial use and may not be used for any other purpose. All information subject to change and should be independently verified.